01 / Space
We look at the whole space
Architecture, key viewpoints, dimensions, customer flow and where an installation will create the strongest visual impact.
You don’t need to know exactly what object you want. Show us your space and tell us what you want it to achieve. We’ll study the environment, scale, budget and constraints — and help determine what is actually worth creating.
You don’t need to come with a ready-made idea
We start by finding the right idea for your specific space, taking into account the business goal, architecture, scale, budget and real-world feasibility.
Architecture, key viewpoints, dimensions, customer flow and where an installation will create the strongest visual impact.
A signature feature, photo spot, entrance installation, brand symbol, interior focal point or another specific business goal.
Even at the concept stage we consider scale, materials, technologies, structure and practical production constraints.
Selected work
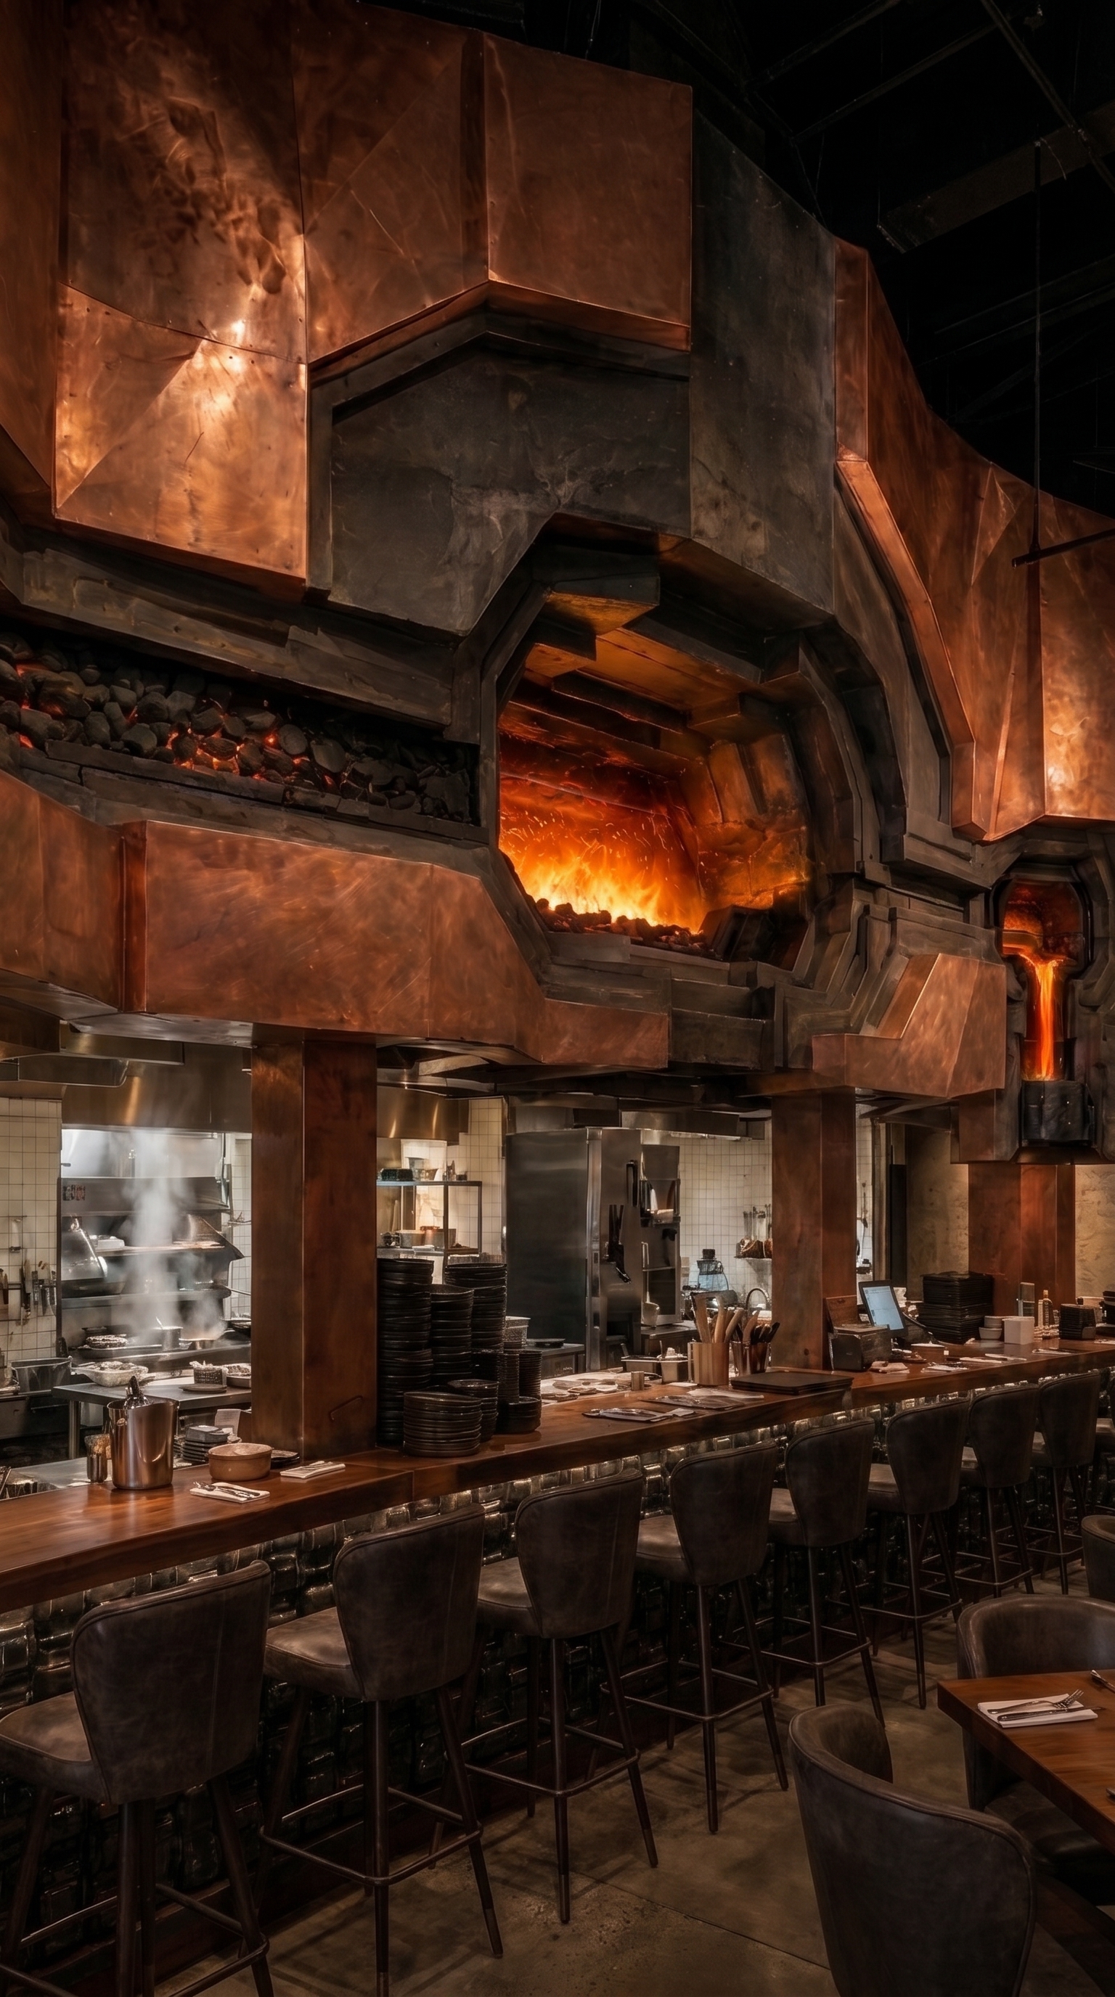
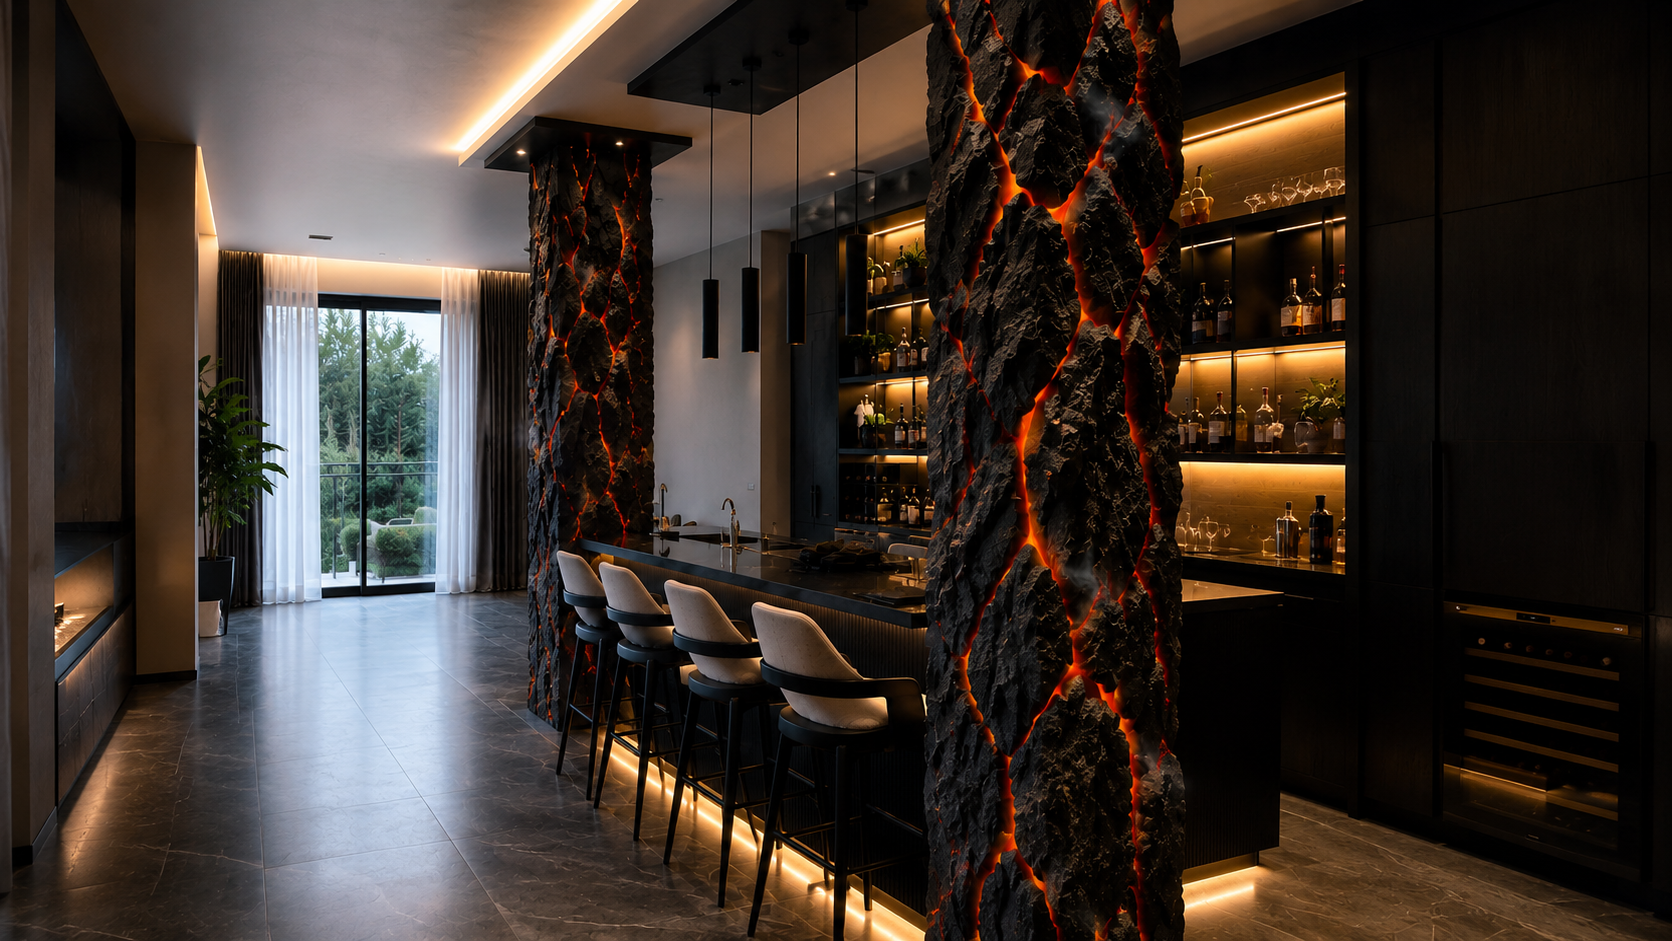
Commercial Space
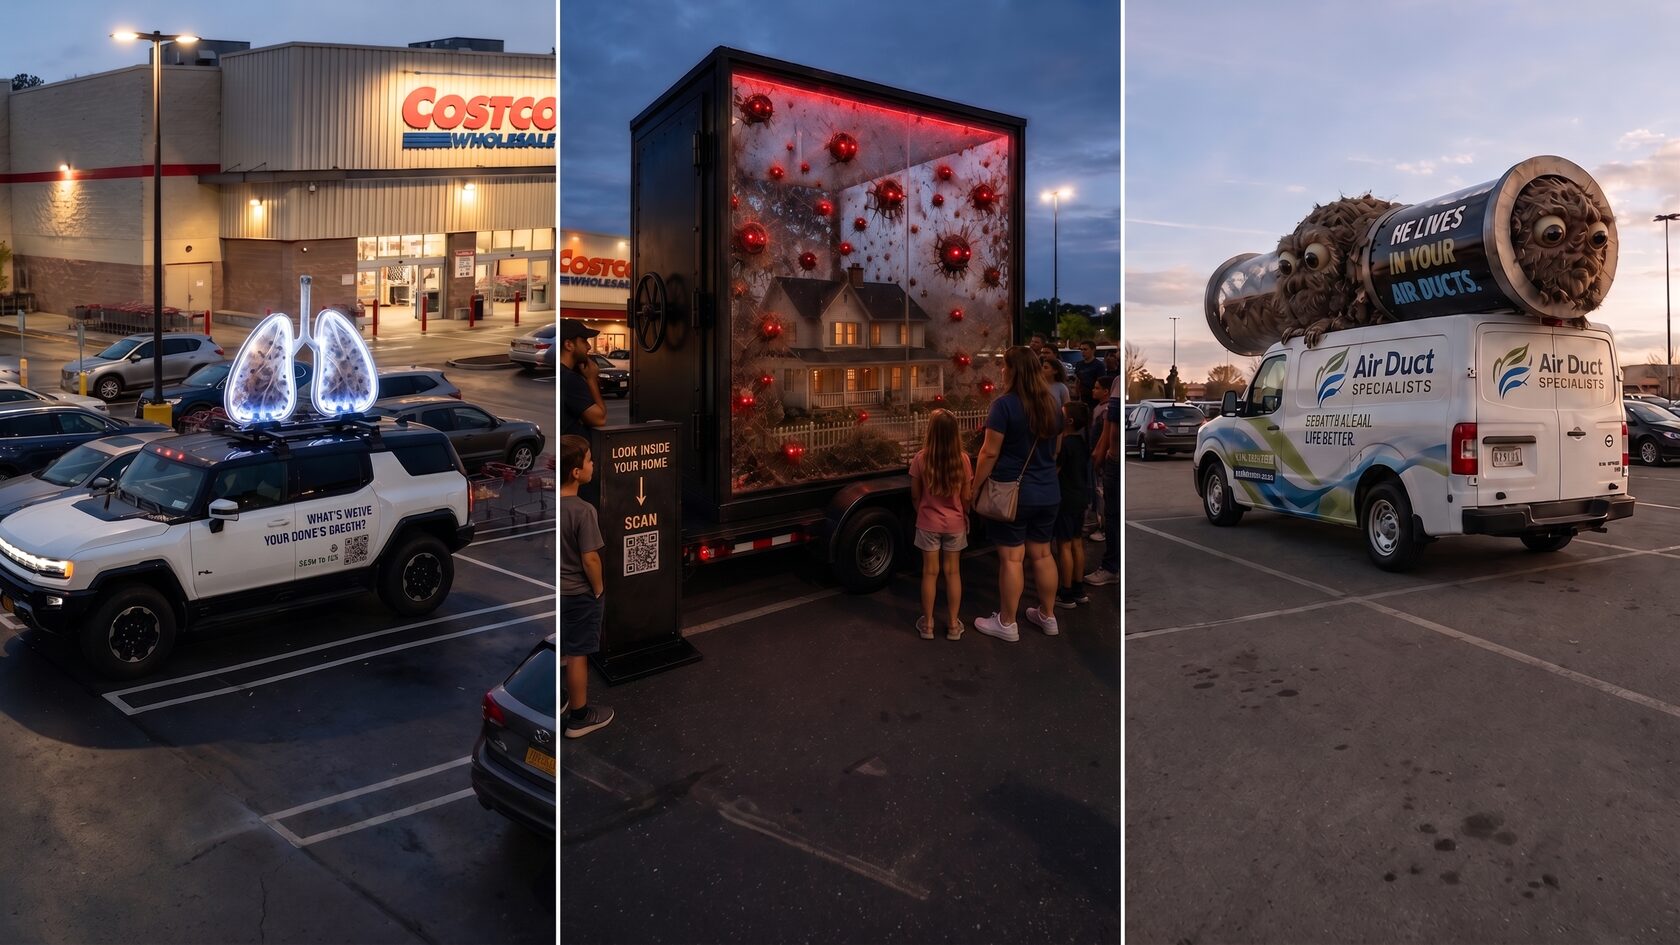
Mobile Installations · USA
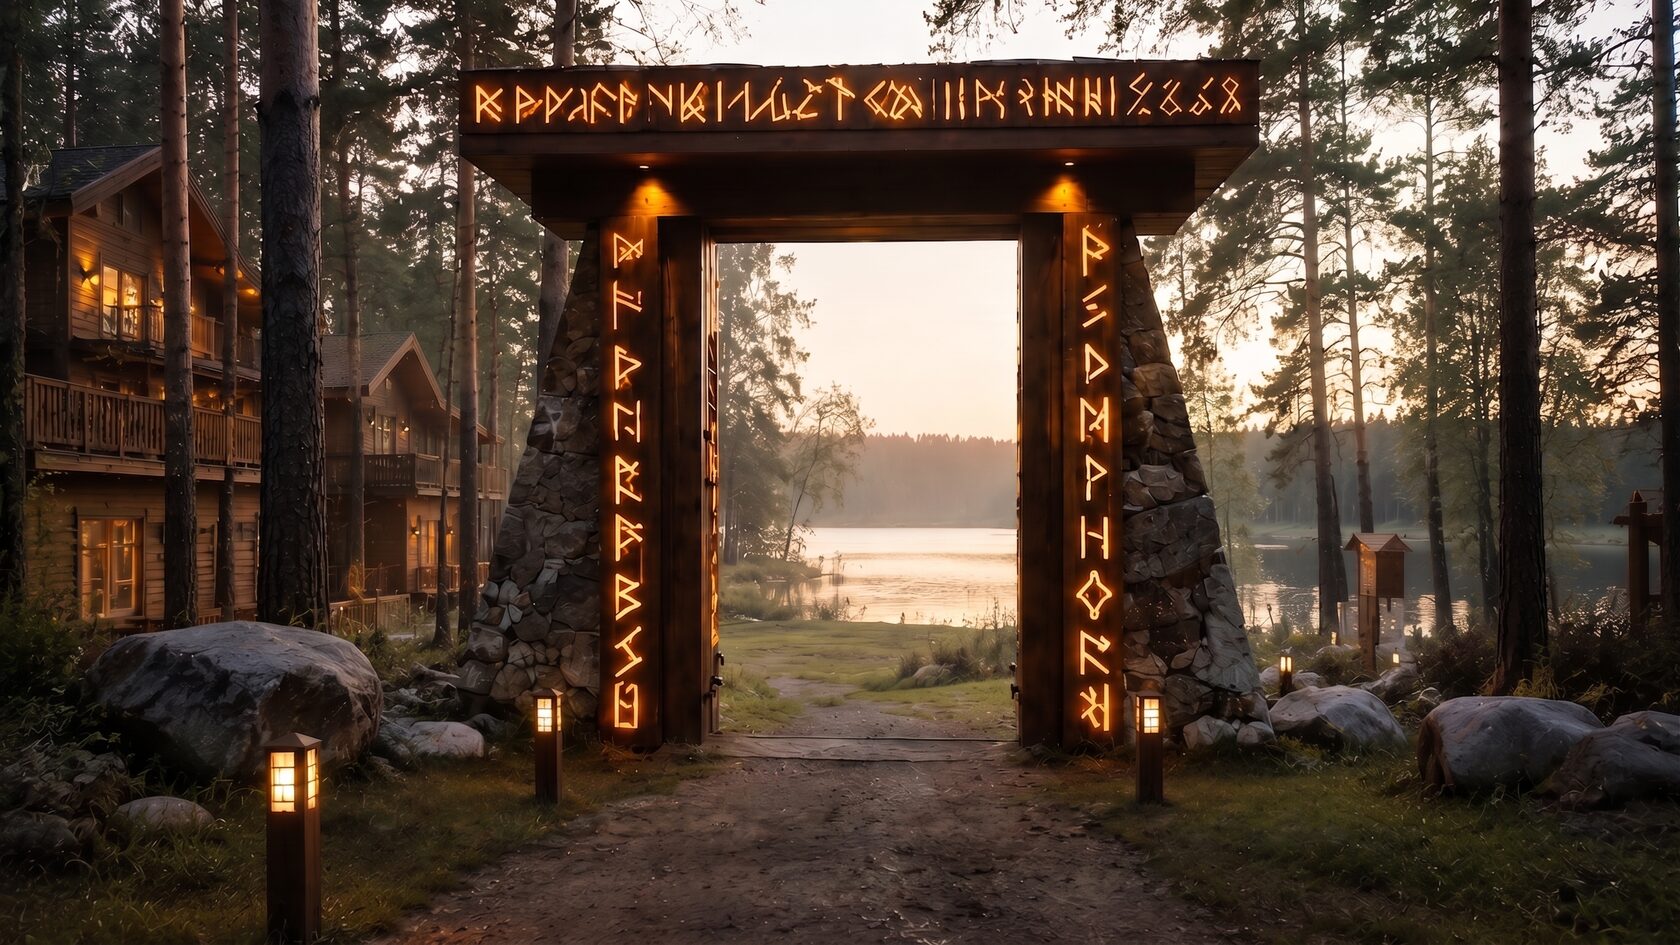
Hospitality & Outdoor Spaces
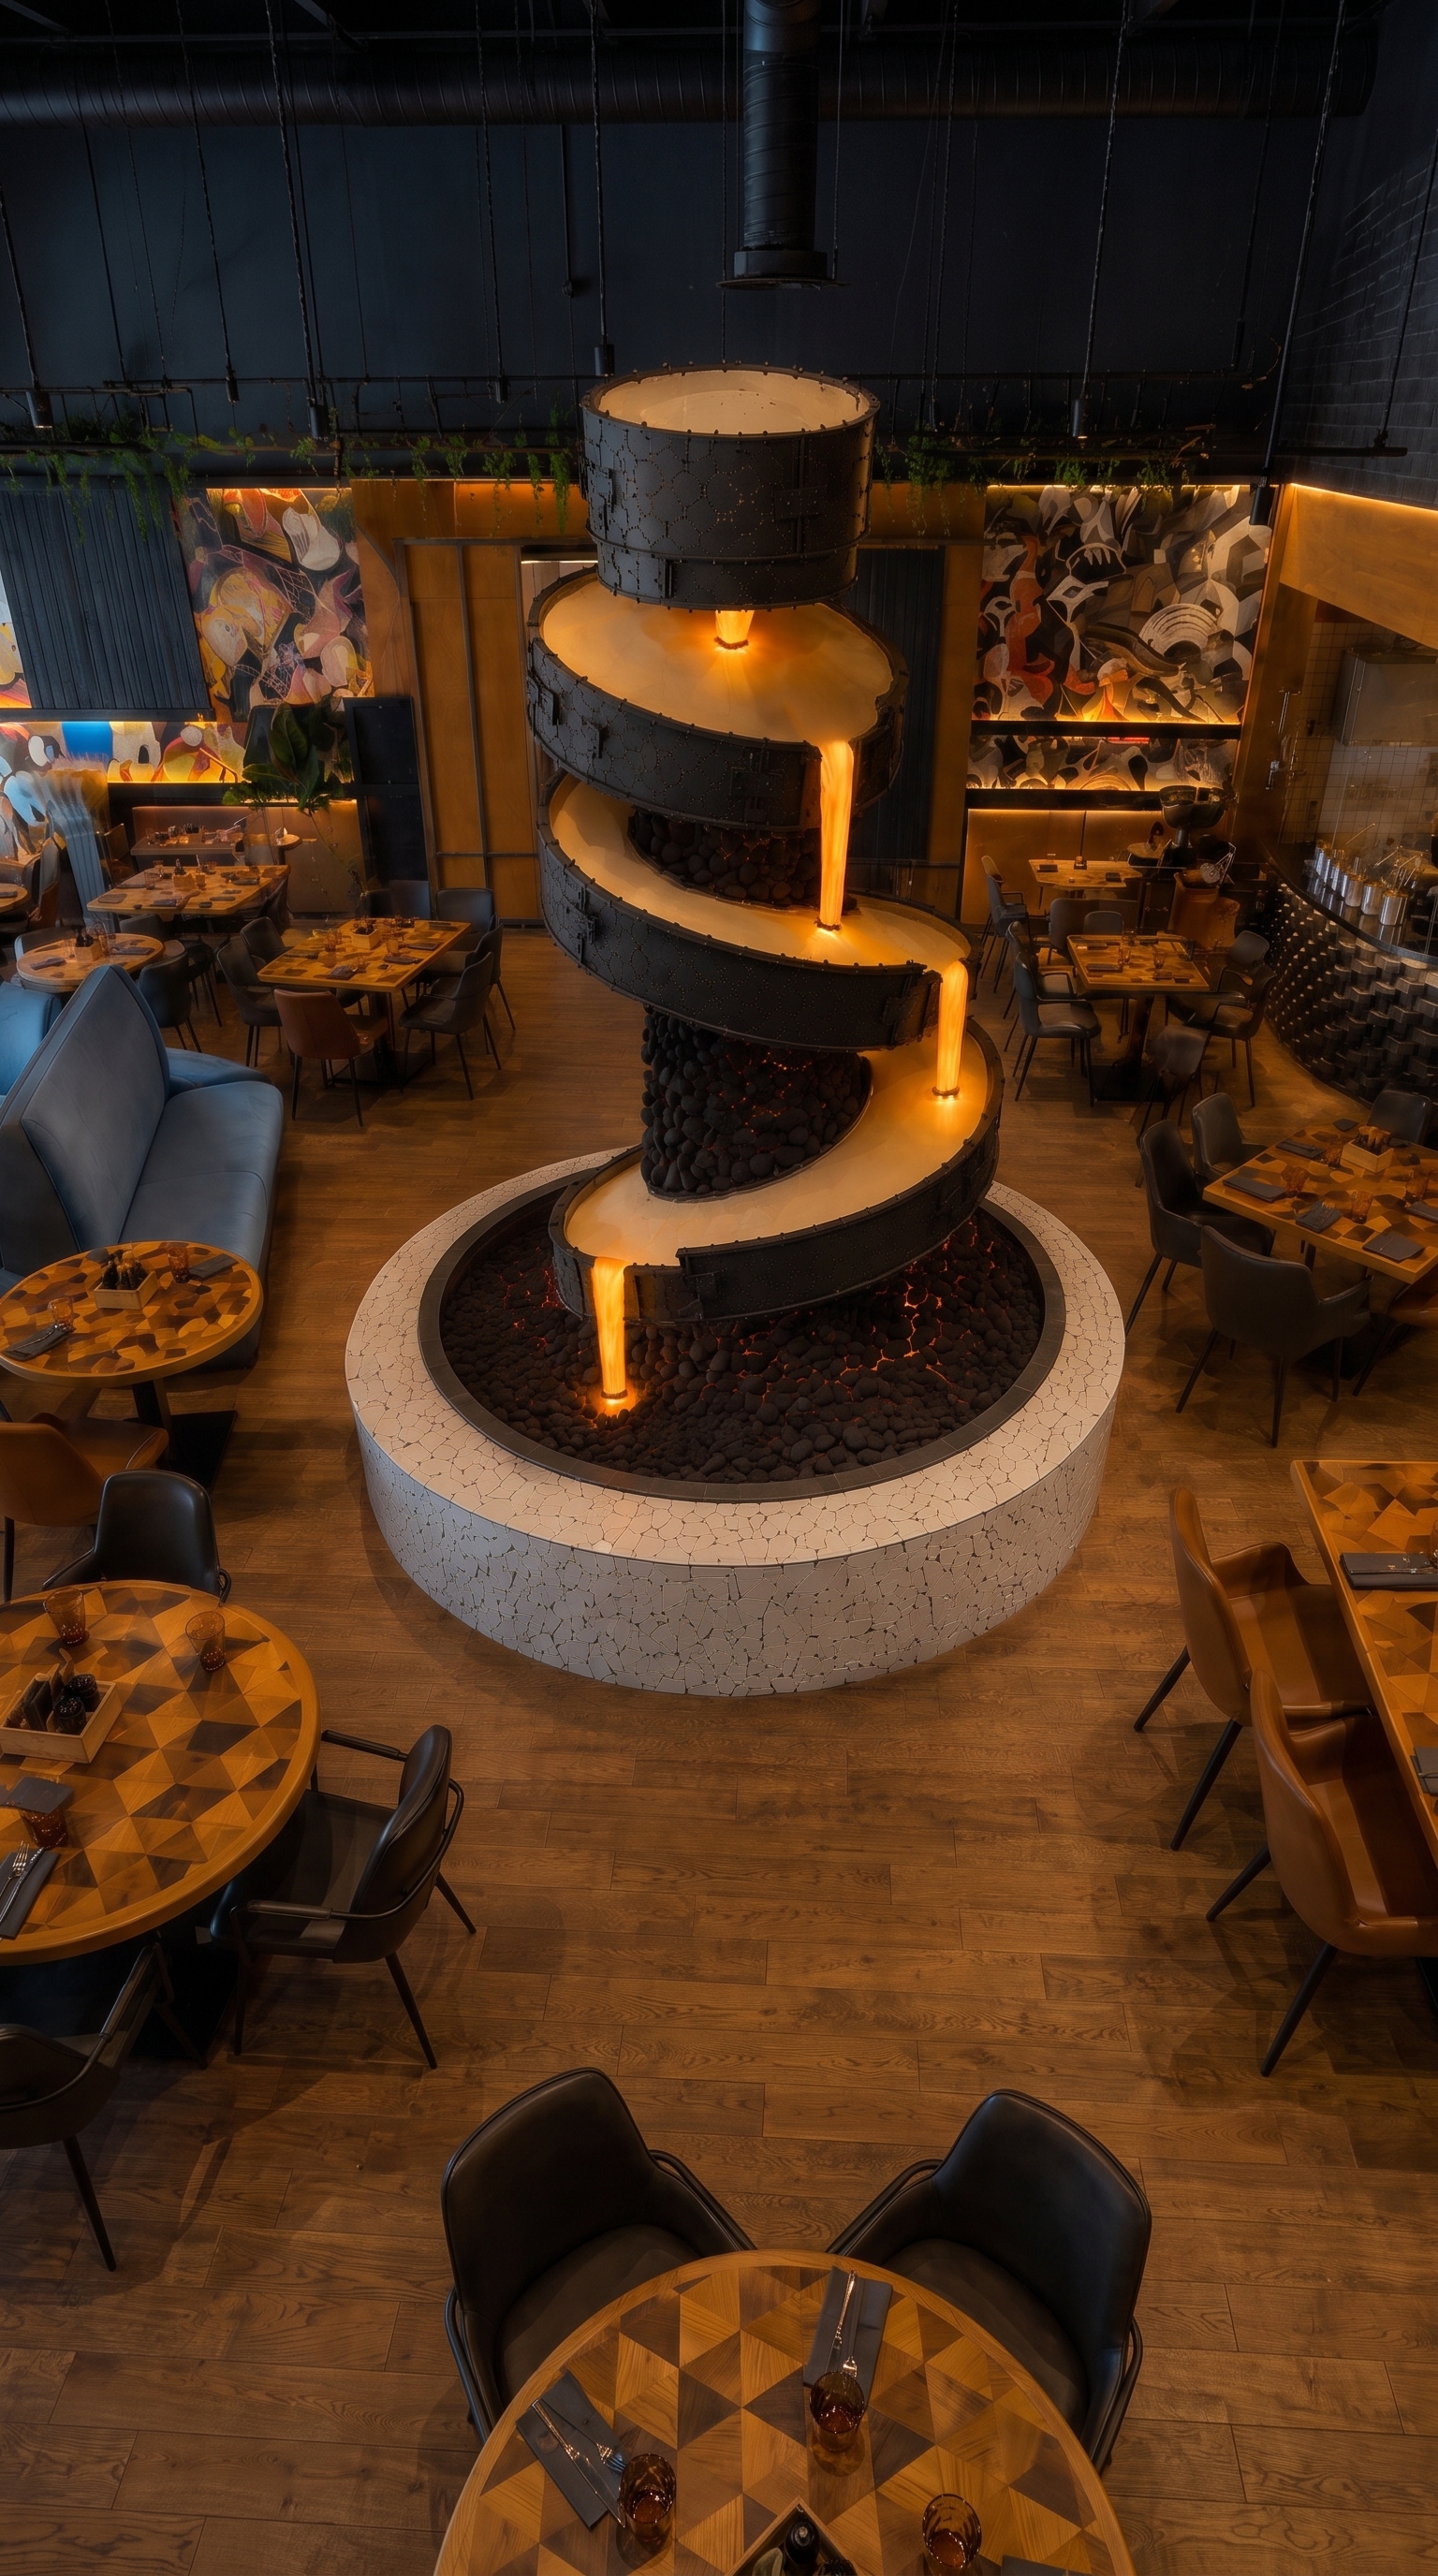
Commercial Space
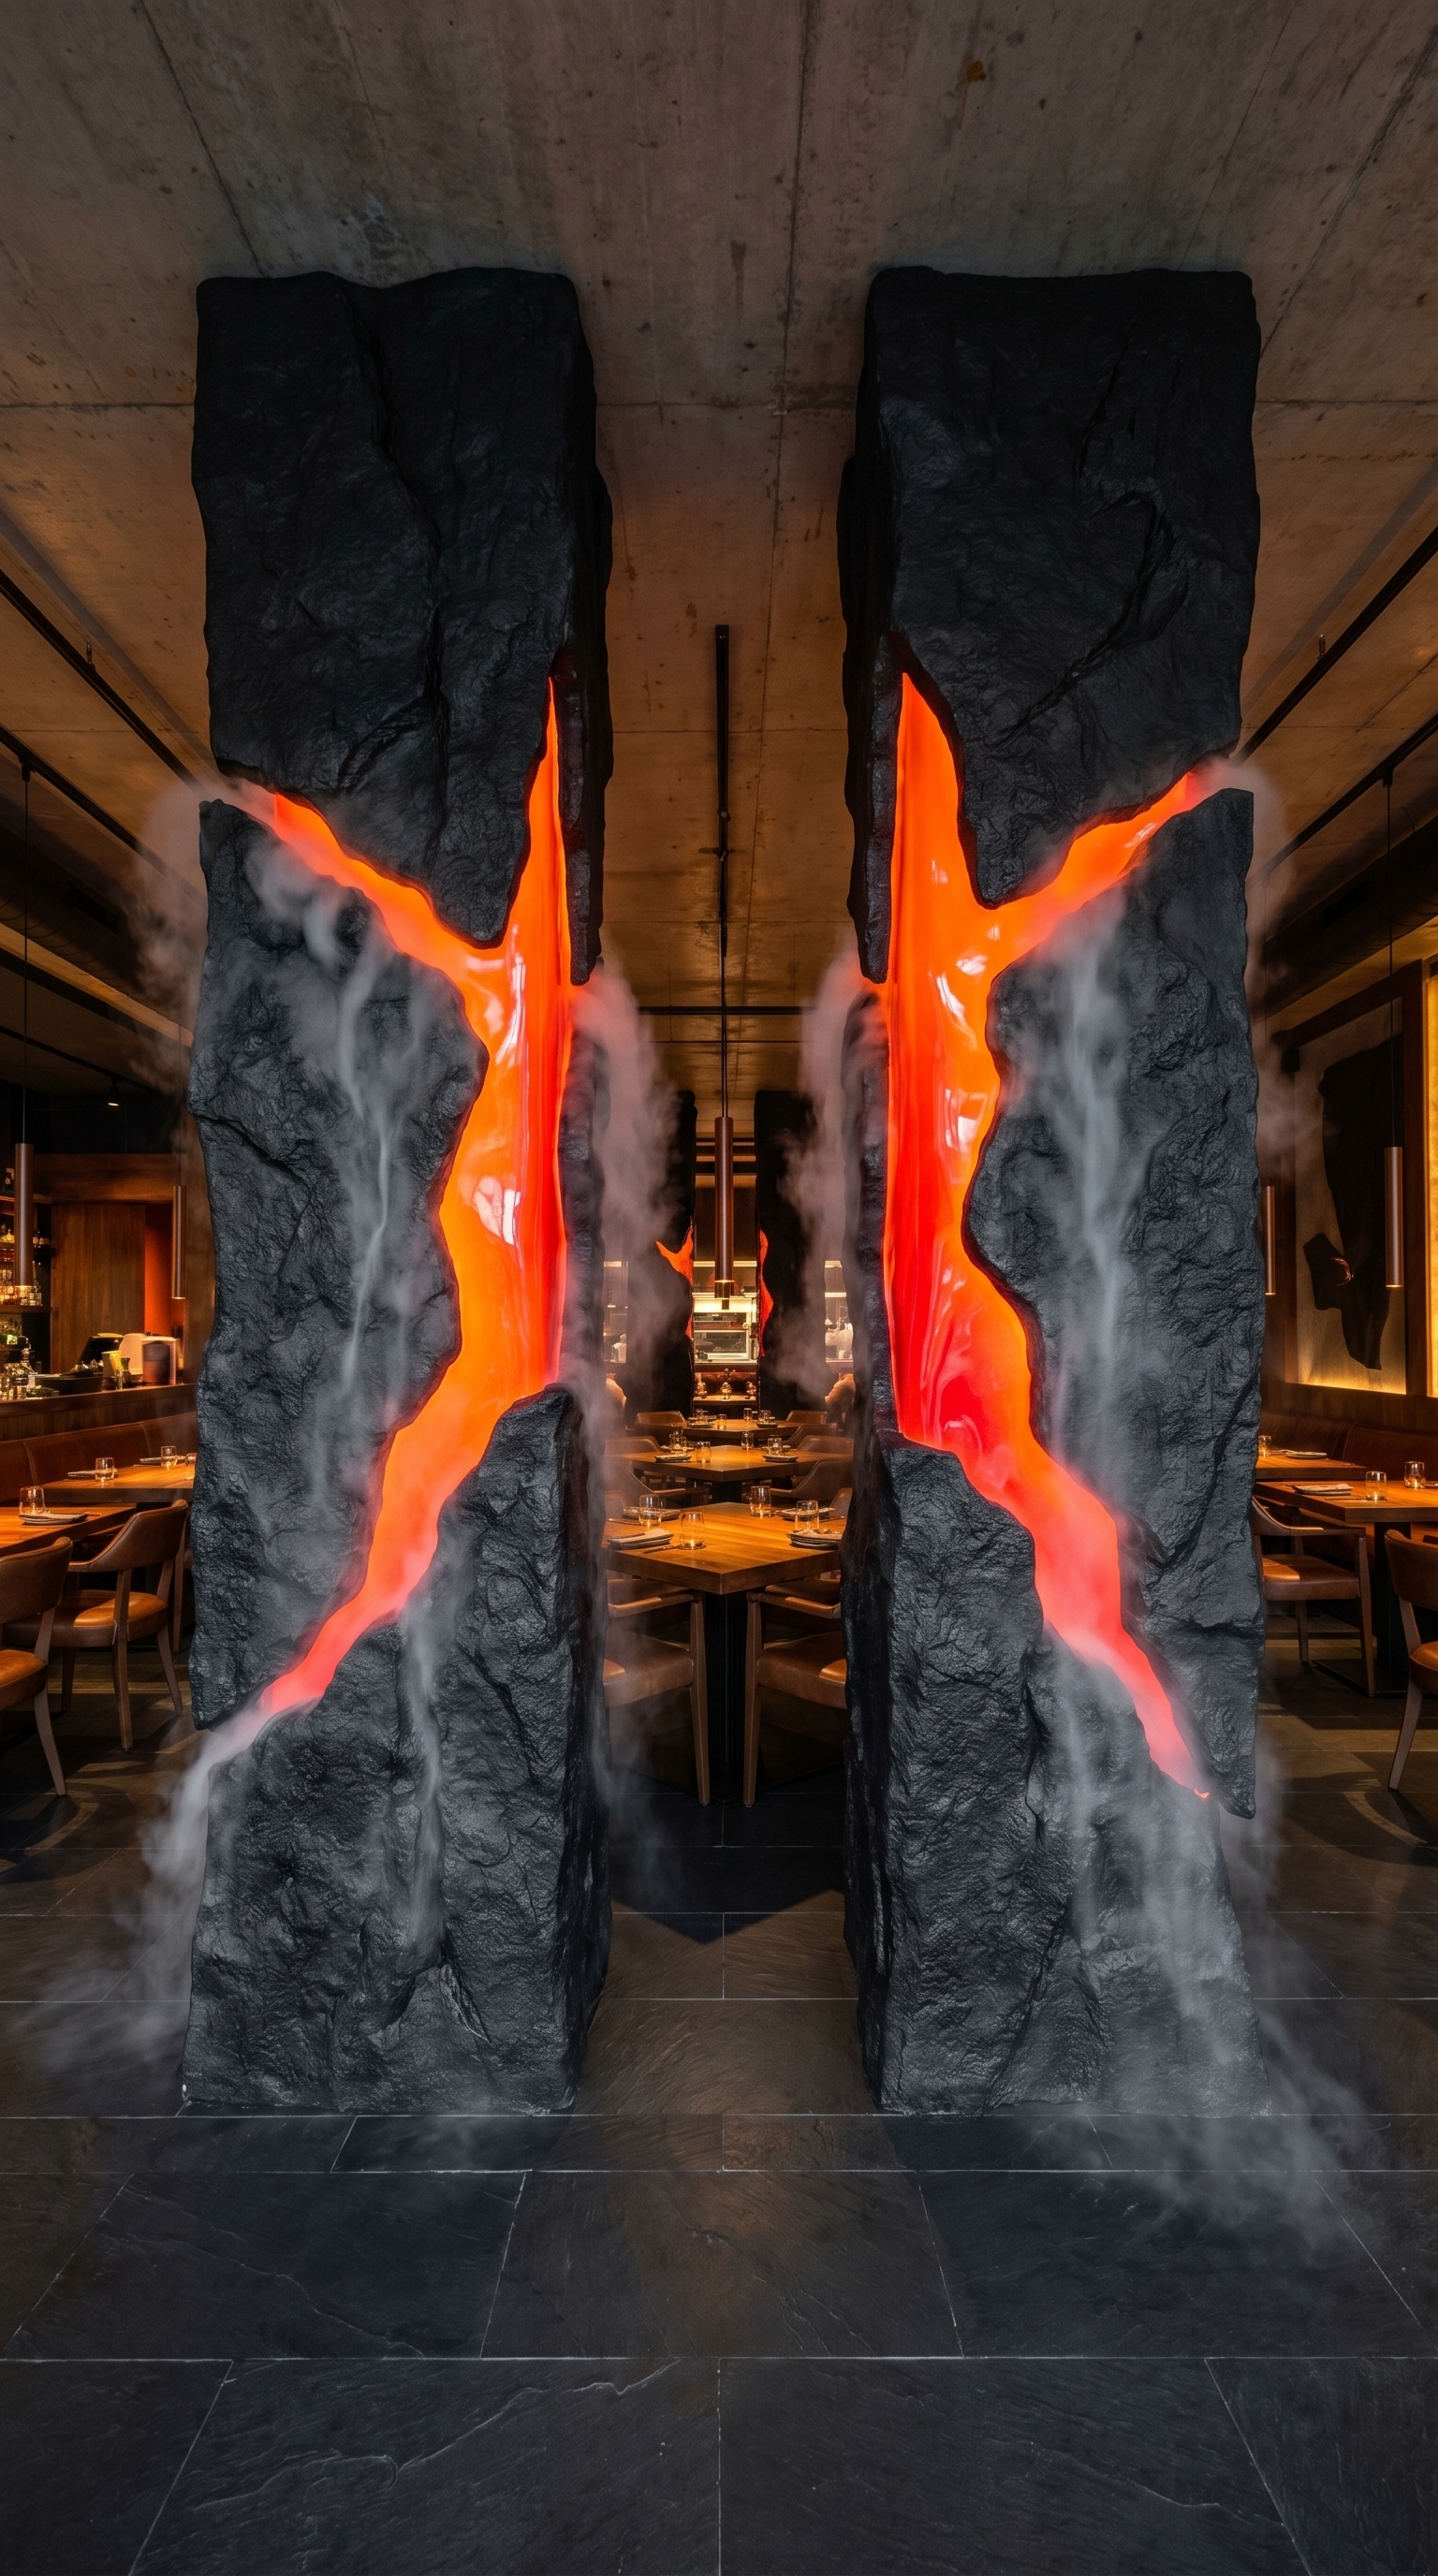
Commercial Space
When the right solution still needs to be found
First we determine WHAT is worth creating. Only after the right direction has been selected do we move on to HOW it should be engineered and produced.
The first step
Send us 2–3 photos or a short video of the space and tell us what you want the installation to achieve. If possible, include approximate dimensions, your city/country and your target budget.
How it works
Send 2–3 photos or a short video, your city/country, approximate dimensions, target budget and project goal.
We determine what kind of visual impact is needed, what constraints we need to consider and where the project should start.
We develop three fundamentally different directions specifically for your space, business goal and budget.
Together we choose the concept that delivers the strongest balance of visual impact, budget and feasibility.
The selected direction can then be developed further: dimensions, structure, materials, mounting, lighting, effects and production logic.
Real production experience
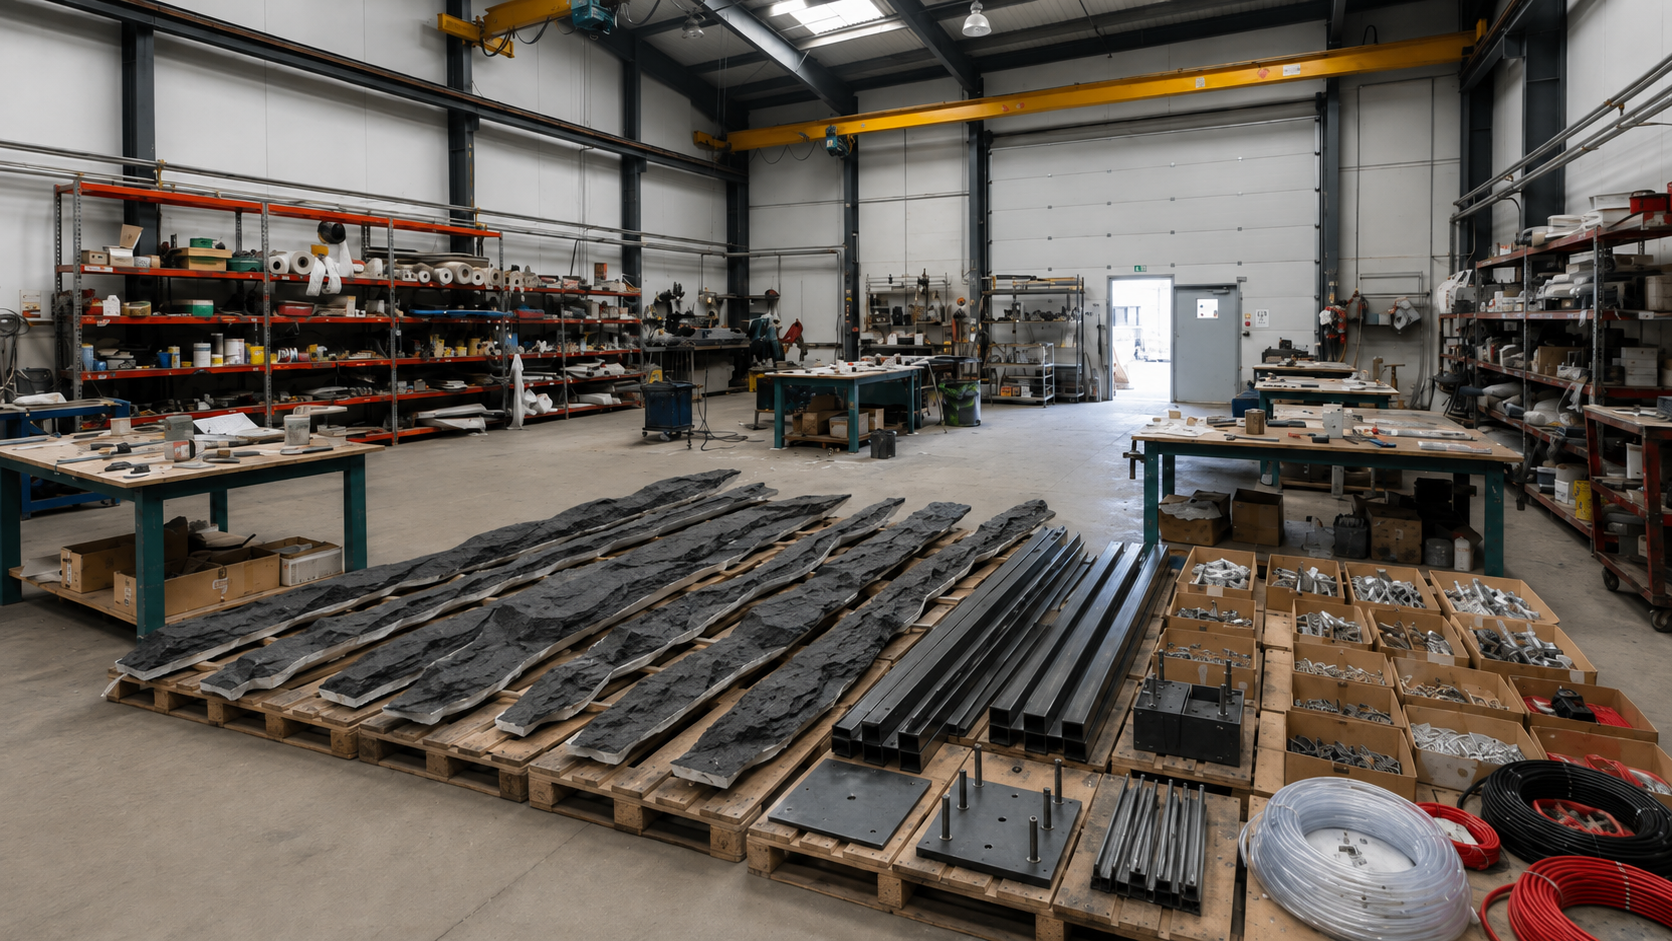
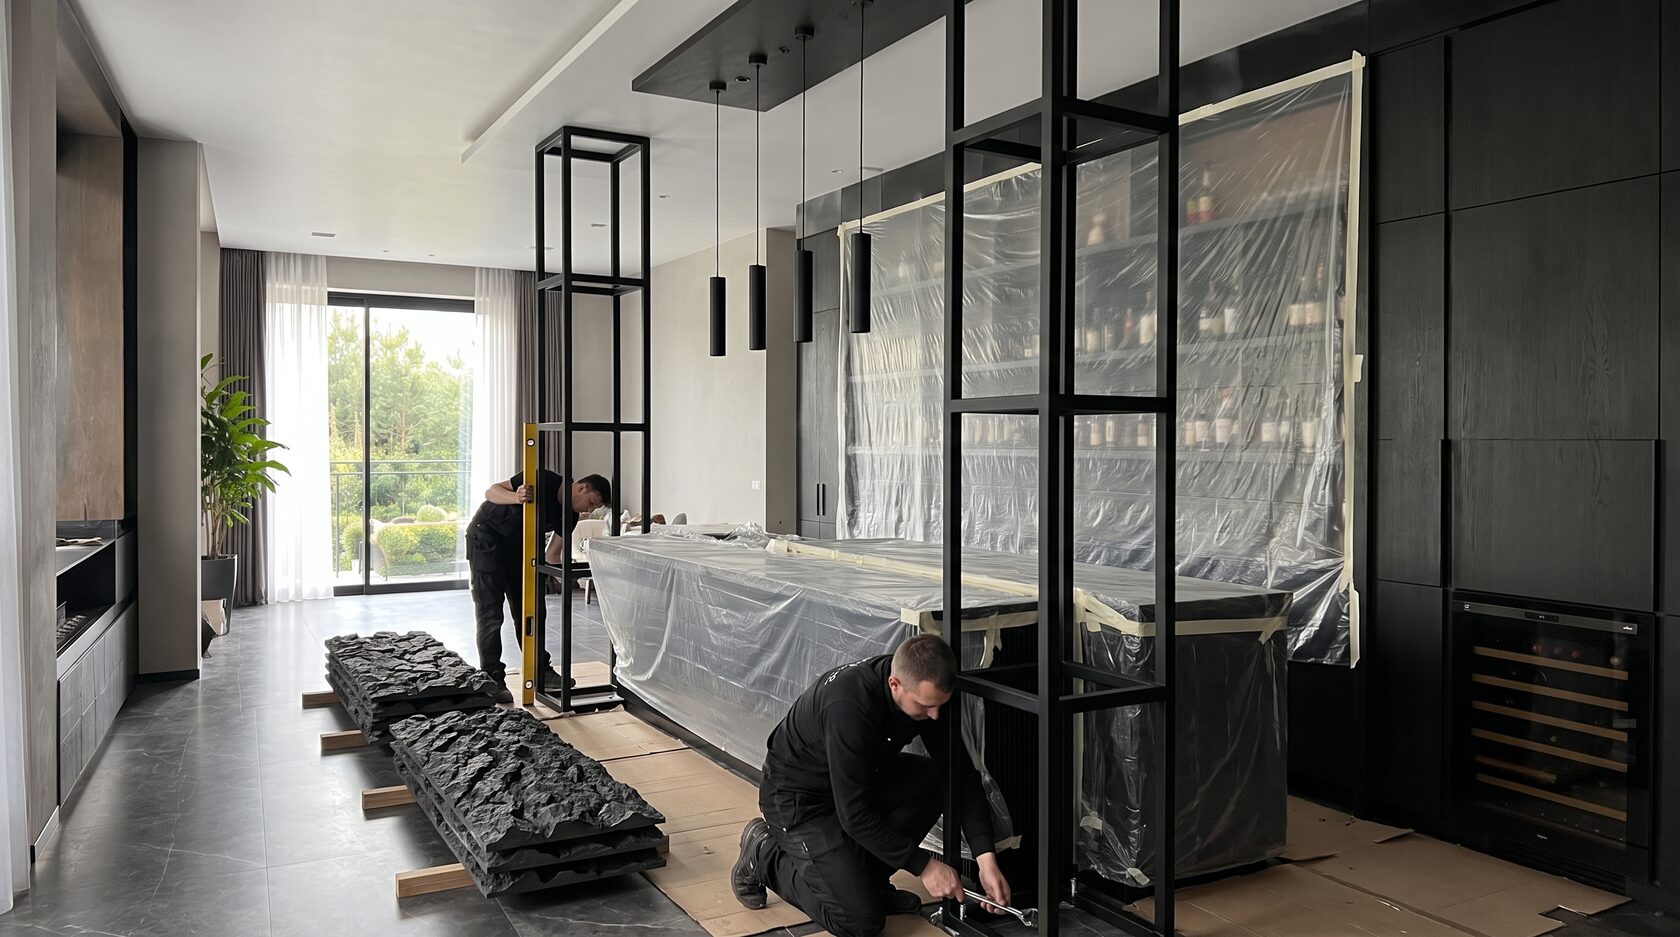
MASTERIUM is not just a visualization studio. Our concepts are developed with an understanding of fabrication, materials, structural solutions, installation and real construction constraints.
FAQ
Yes. That is exactly where we can start. Send us your space and describe the business goal. We’ll review the project and determine whether you need concept development, technical evaluation or another next step.
Three fundamentally different concepts, a photorealistic visualization of each one, an estimated implementation budget, suggested key materials and technologies, and a short explanation of the logic behind each direction. All technical and budget estimates at this stage are preliminary.
No. The first stage is about choosing the right idea. Exact dimensions, engineering, structural details, mounting solutions, material specifications and production documentation are a separate next stage.
Yes. If you already have a strong and clearly defined idea, you may not need three new concepts. Send us the reference and your space first. We’ll assess the project and recommend the most sensible next step.
Production can only be estimated properly after a specific concept has been selected and technically evaluated. The final cost depends on dimensions, materials, structure, lighting and visual effects, fabrication complexity, logistics and installation.
10 business days after we receive the required project information and start the work.
Yes. Concept development can be done remotely for projects worldwide. You send us photos, video, dimensions, project requirements and budget, and we develop the concepts around your actual space. Further technical development and production are discussed separately depending on the project and location.
Your next step
Send us 2–3 photos or a short video and tell us what you want the space to achieve. We’ll review the project and determine the most sensible starting point.
